
From Ground-Up Construction to Complete Home Transformation.
NEW CONSTRUCTION • ADUs • HOME ADDITIONS • MAJOR HOME REMODELING
BUILD WITH
CERTAINTY.
Family-Owned & Operated for 20+ Years
Design • Plans • Permits • Showroom • Construction
One General Contractor. One Design-Build Team. No Middleman.
2,000+
HOMES BUILT & TRANSFORMED
2,000,000+
SQ. FT. OF RESIDENTIAL CONSTRUCTION
20+
YEARS BUILDING FOR SOUTHERN CALIFORNIA
500+
FIVE-STAR REVIEWS
5,000
SQ. FT. DESIGN + FINISH SHOWROOM
Watch the video to explore more about us!
Welcome toH&A My Design
Build What's Next
BUILD WHATYOUR PROPERTY NEEDS.
From ground-up construction to thoughtful home transformations, H&A My Design brings design, planning, permitting and construction together under one team.
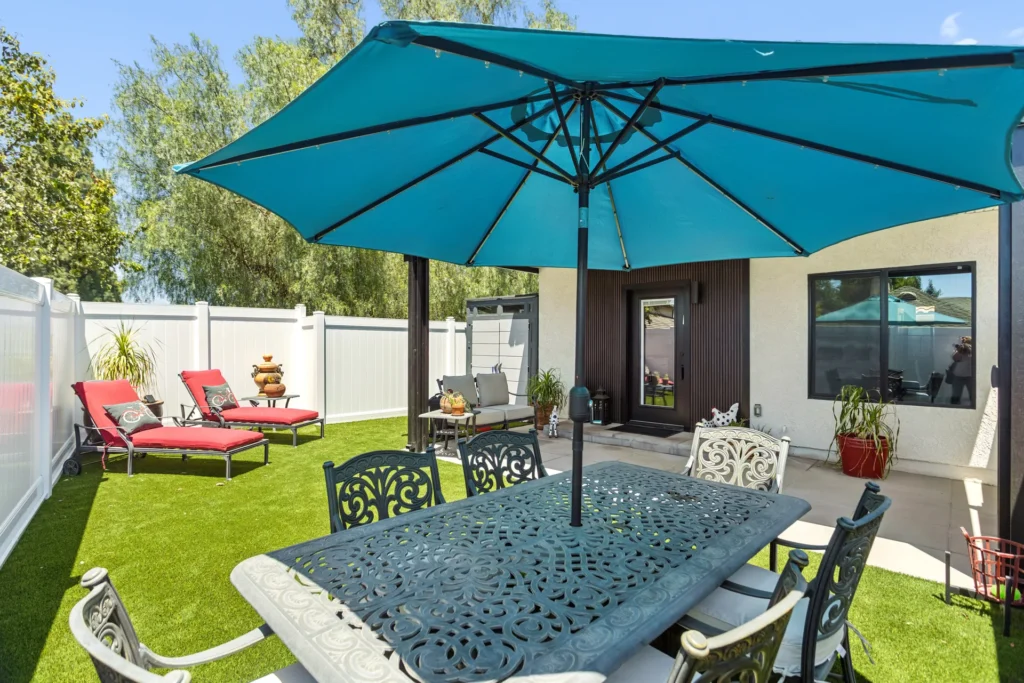
Build Your Home From the Ground Up.
NEW CONSTRUCTION
From initial design and planning to permits, construction and final completion, H&A manages your new home project with one accountable design-build team.
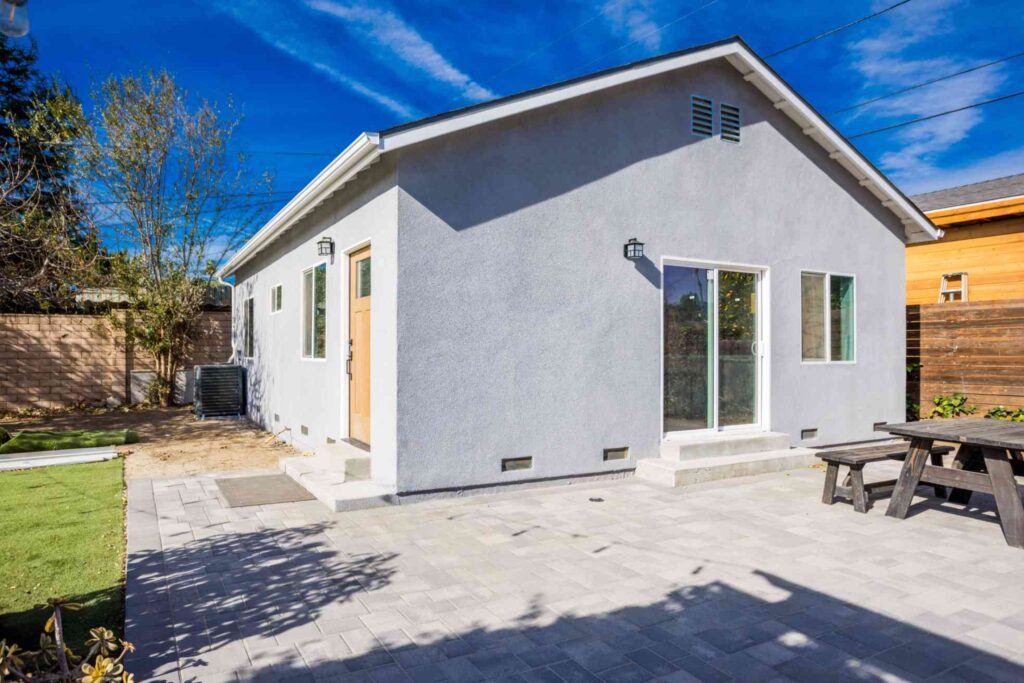
Create More Space. Create More Value.
ADUs
Whether detached, attached, converted from a garage or built as a second-story ADU, H&A helps turn your property into additional functional living space.
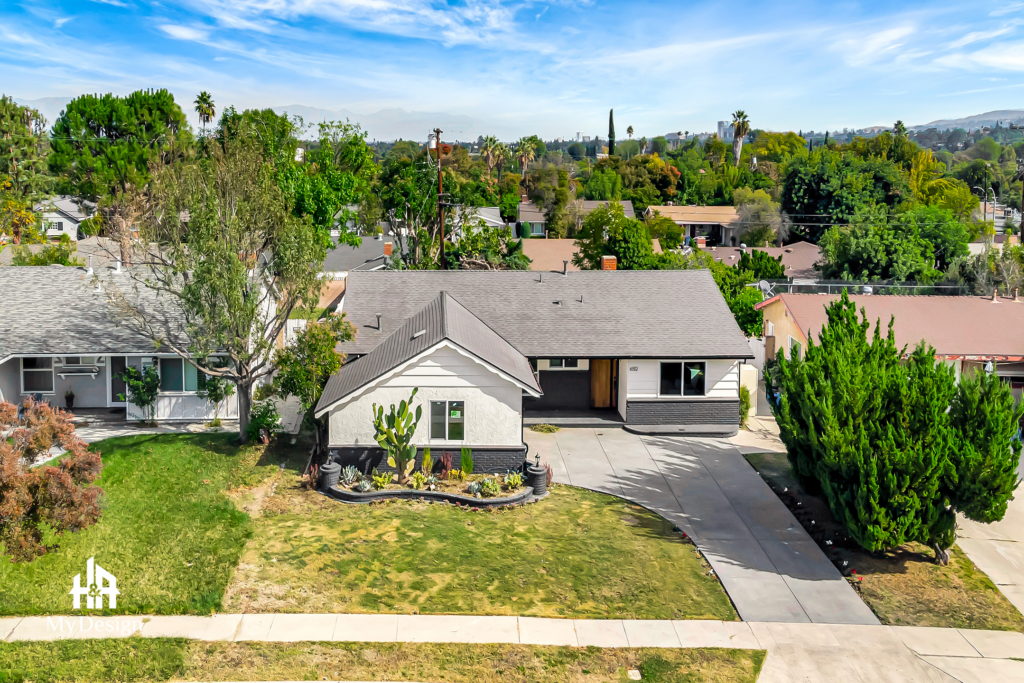
Expand the Home You Already Love.
HOME ADDITIONS
Need more room without leaving your neighborhood? H&A designs and builds thoughtful additions, expanded living spaces and second-story projects around the way you already live.
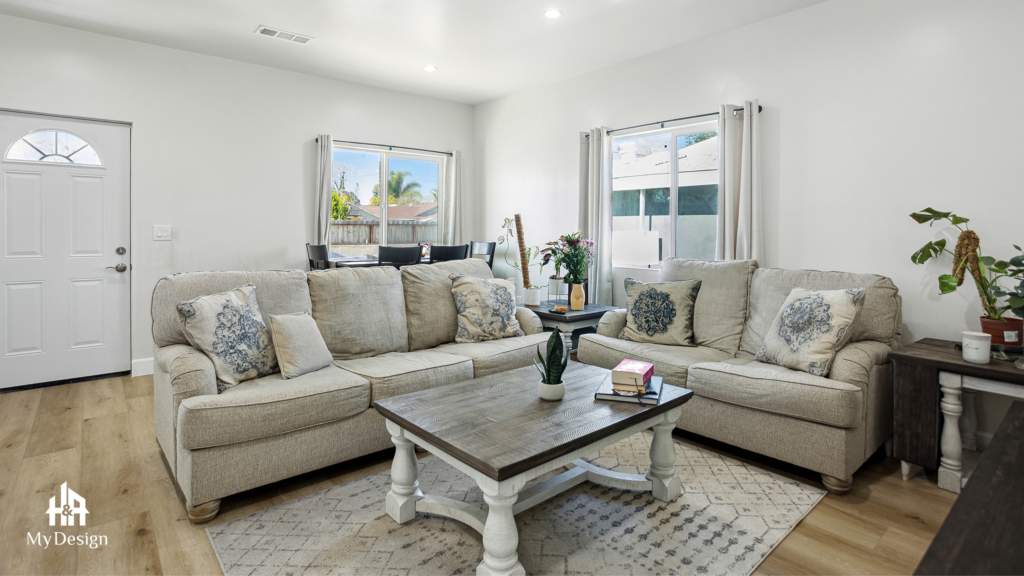
Transform the Way You Live.
MAJOR HOME REMODELING
Go beyond individual-room updates with a comprehensive home transformation. H&A manages major structural and whole-home remodeling projects from design through construction.
Why H&A
ONE GENERAL CONTRACTOR.
NO MIDDLEMAN.
One accountable design-build team managing your project from concept to completion.
Major construction projects involve hundreds of decisions. With H&A My Design, you don’t have to coordinate separate designers, permit teams, material suppliers and contractors. Our integrated design-build approach brings the entire process together under one General Contractor—giving you one team, one process and one point of responsibility.
DESIGN
We develop the vision and establish the direction for your project.
PLANS
Your project moves from concept into detailed plans prepared for the next stage.
PERMITS
We coordinate the permitting process required to move your project forward.
MATERIALS
Make selections and bring your finishes, fixtures and materials together through our design process and showroom.
CONSTRUCTION
One General Contractor carries the project through construction, inspections and completion.
I don't have to manage five different companies. H&A handles it.
ONE TEAM.
ONE PROCESS.
ONE POINT OF RESPONSIBILITY.
Projects
REAL HOMES.REAL PROJECTS. REAL H&A CLIENTS.
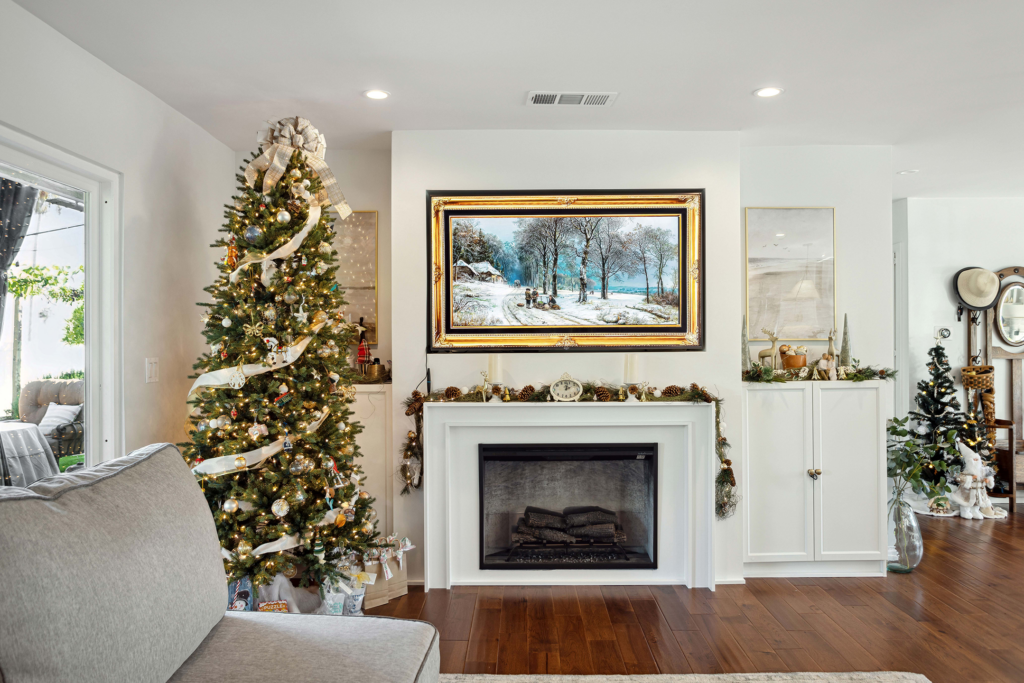
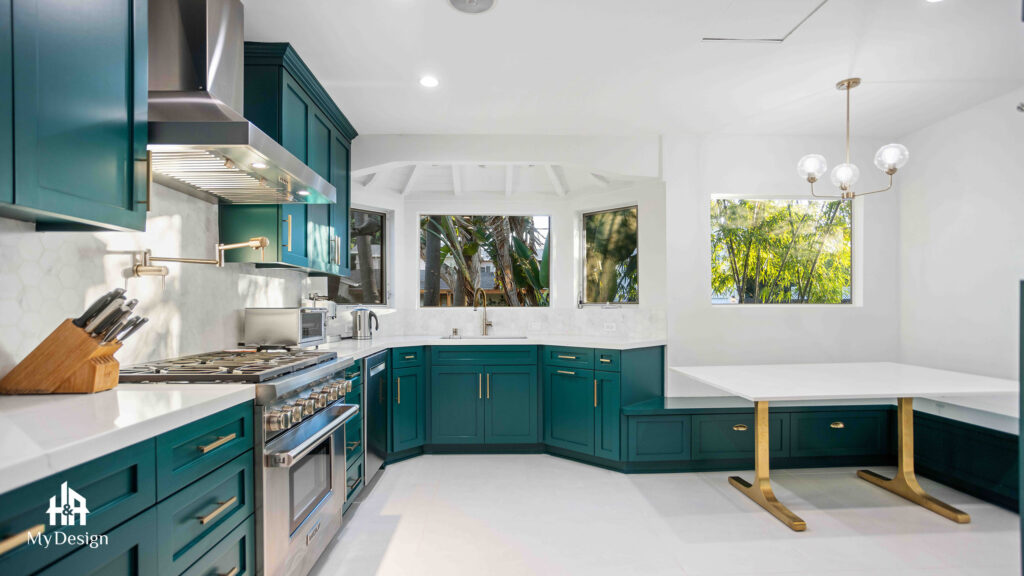

PROJECT INFORMATION
Category: Major Home Remodeling
Project Name: West Hill Full House Renovations
Scope: Full-house renovation and comprehensive home transformation.
PROJECT INFORMATION
Category: ADUs
Project Name: Granada Hills ADU
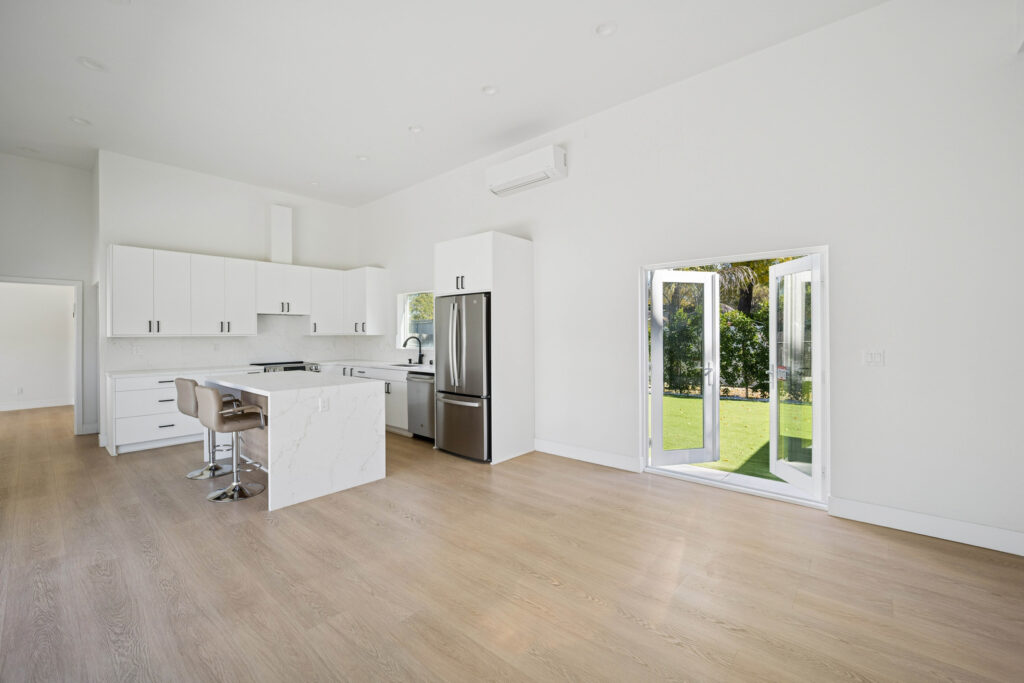
Scope: ADU design and construction creating additional functional living space on the property.
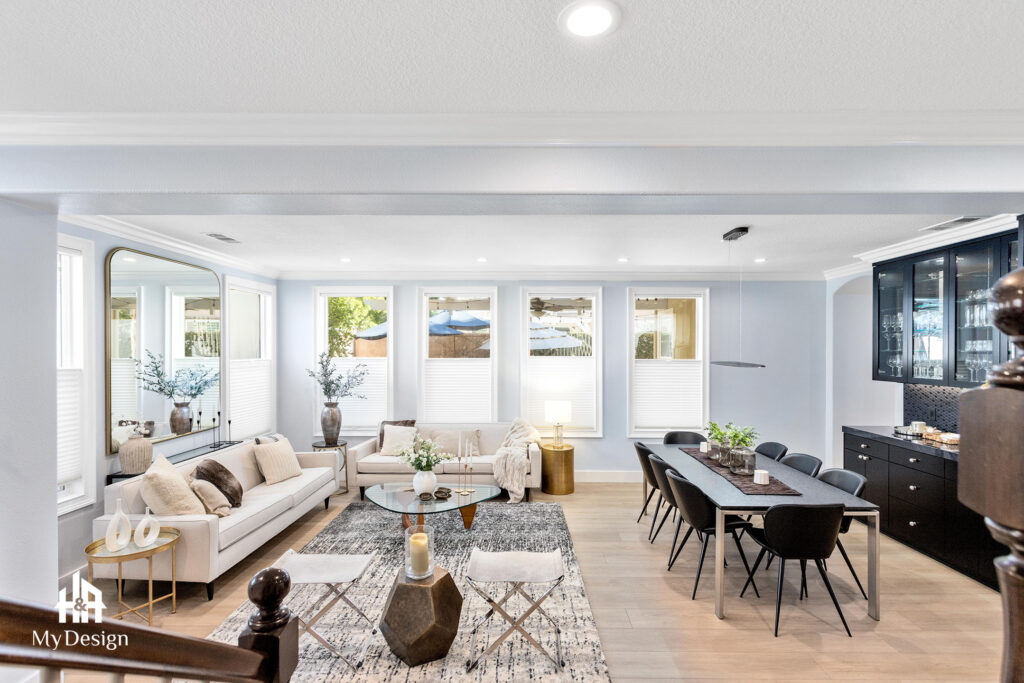
PROJECT INFORMATION
Category: Home Additions
Project Name: Hollywood Hills Home Addition
Scope: Major home addition creating expanded living space while maintaining a cohesive connection with the existing home.
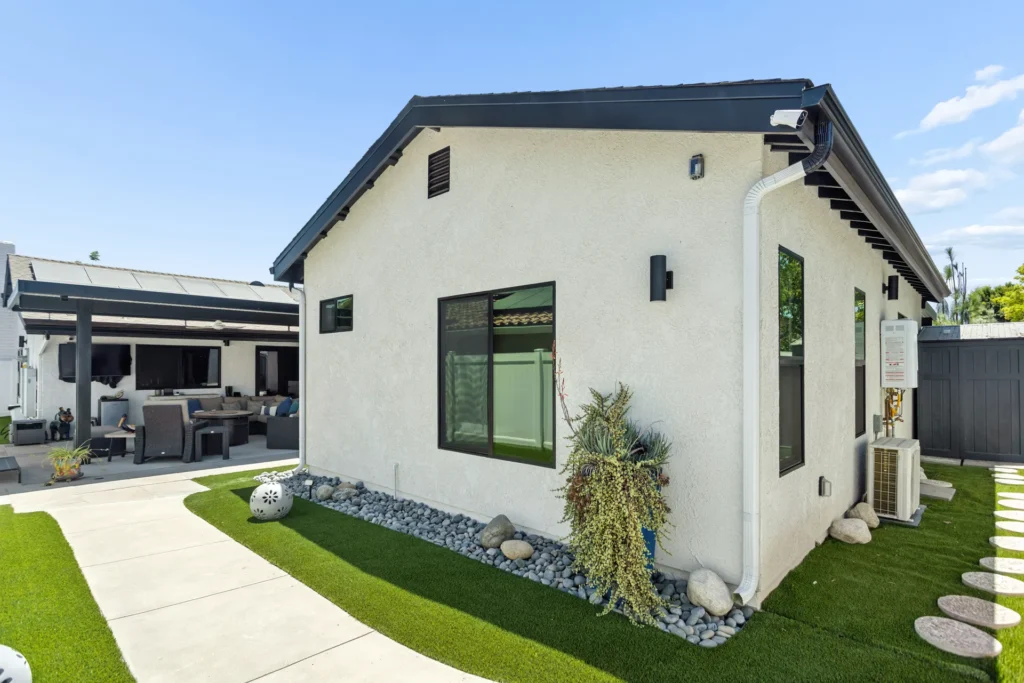
PROJECT INFORMATION
Category: New Construction
Project Name: Irvine House
Scope: Ground-up residential home construction from planning and design through completion.
The ADU opportunity
YOUR PROPERTYMAY HAVE MORE POTENTIAL.
CREATE MORE SPACE. CREATE MORE VALUE.
An ADU can give your property additional living space, flexibility and potential value. H&A My Design handles the process as one design-build team, bringing together design, plans, permits, materials and construction.
Whether you’re considering a detached ADU, attached unit, garage conversion or second-story ADU, we’ll help you understand the possibilities for your property and guide the project from concept through completion.
Whatcould fit your property?
A separate home for family, income or flexibility can begin in more than one place. Compare four common paths before the site conversation.
Attached ADU
Direct residential additions sharing a wall while maintaining acoustic isolation and privacy.
Detached ADUs
We develop the vision and establish the direction for your project.
Garage Conversions
The fastest route to an ADU. Reinforcing slabs, insulating, and converting 2-car garages into luxury suites.
Second-Story ADUs
Vertical over-garage dwellings preserving 100% of your existing ground garden and patio footprint.
Ready to explore your property?
Start your ADU processand receive your blueprints free.*
For qualifying ADU projects proceeding under a signed H&A design-build agreement. Site conditions and eligibility are reviewed during consultation.
Architectural Models
Popular ADU ModelsWe Build
Explore our pre-engineered architectural floor plans—designed for accelerated permitting, optimal space efficiency, and turnkey construction:
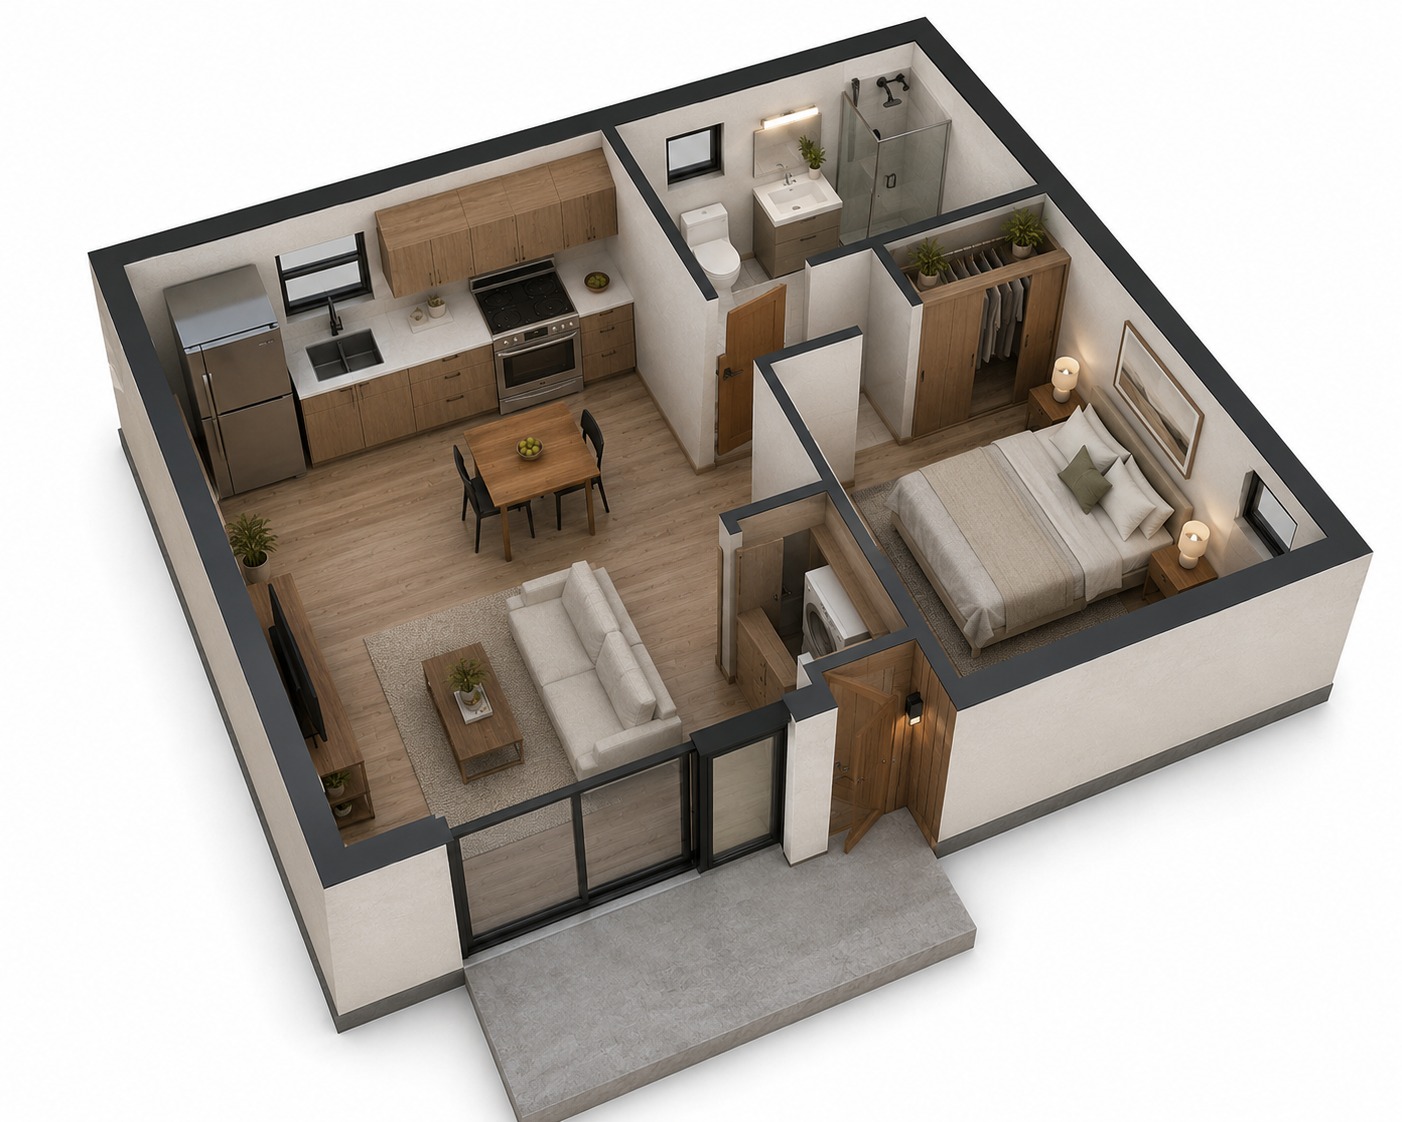
Detached / Conversion
Studio Suite
Studio Bed 1 Bath
High-yield backyard studio designed for rental income, aging parents, or an executive home office with designer kitchenette and bath.
400 SQ. FT.
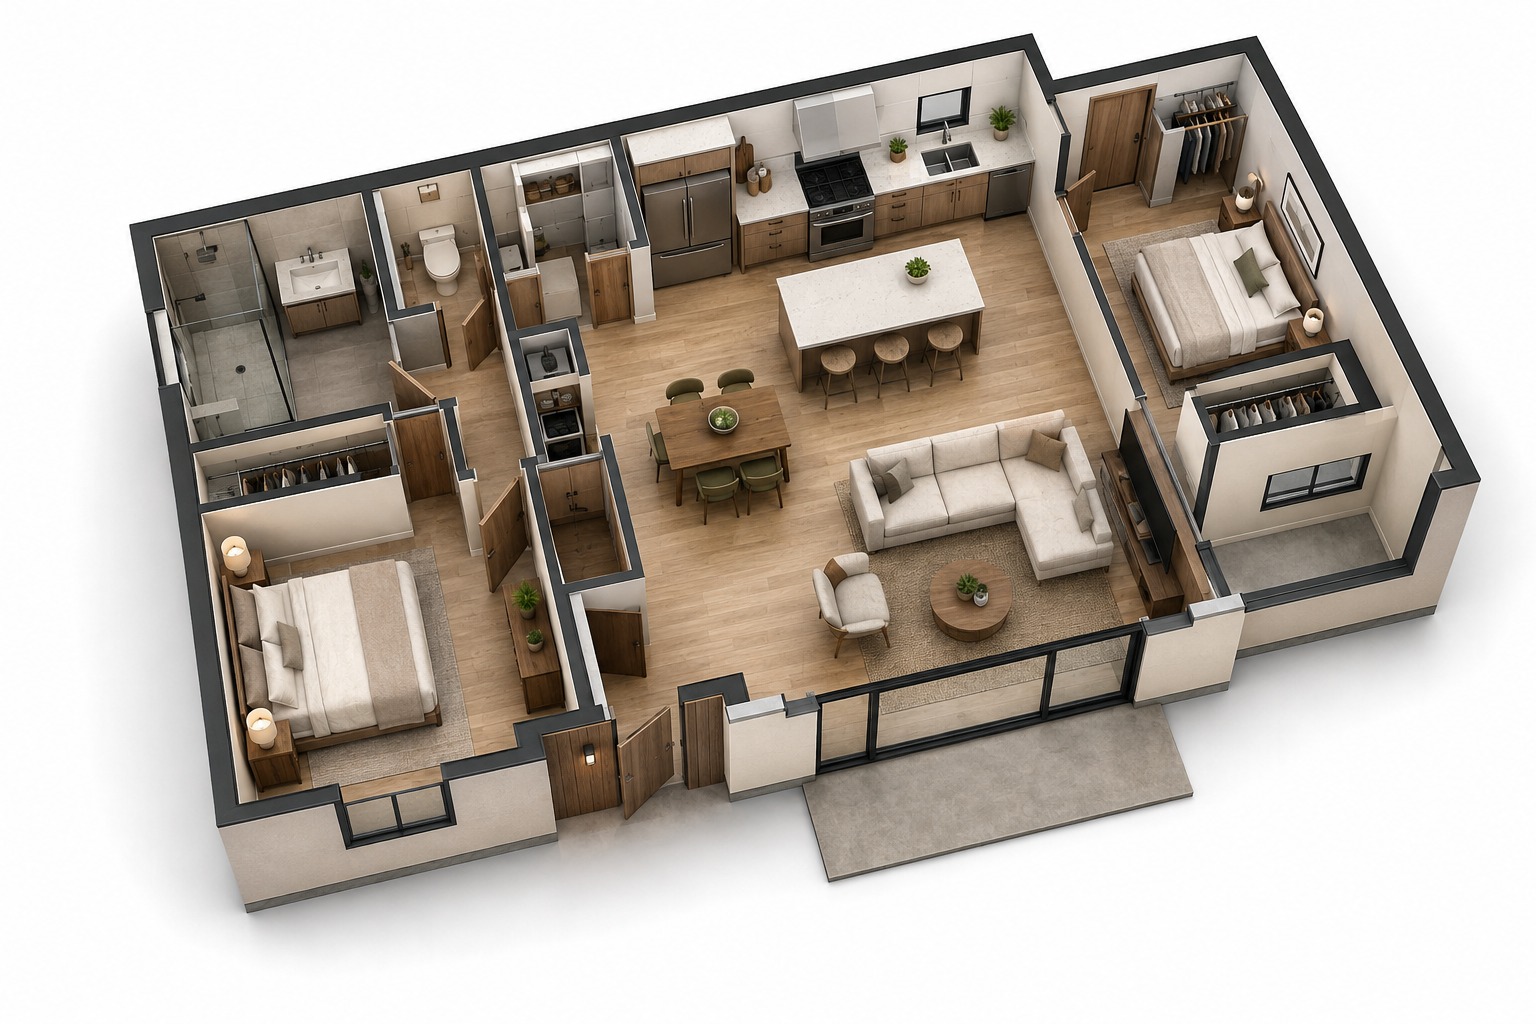
Detached ADU
Two-Bedroom Modern
2 Bed 2 Bath
Dual private suites flanking a central open-concept kitchen and living room. Engineered for maximum rental returns and privacy.
700 SQ. FT.
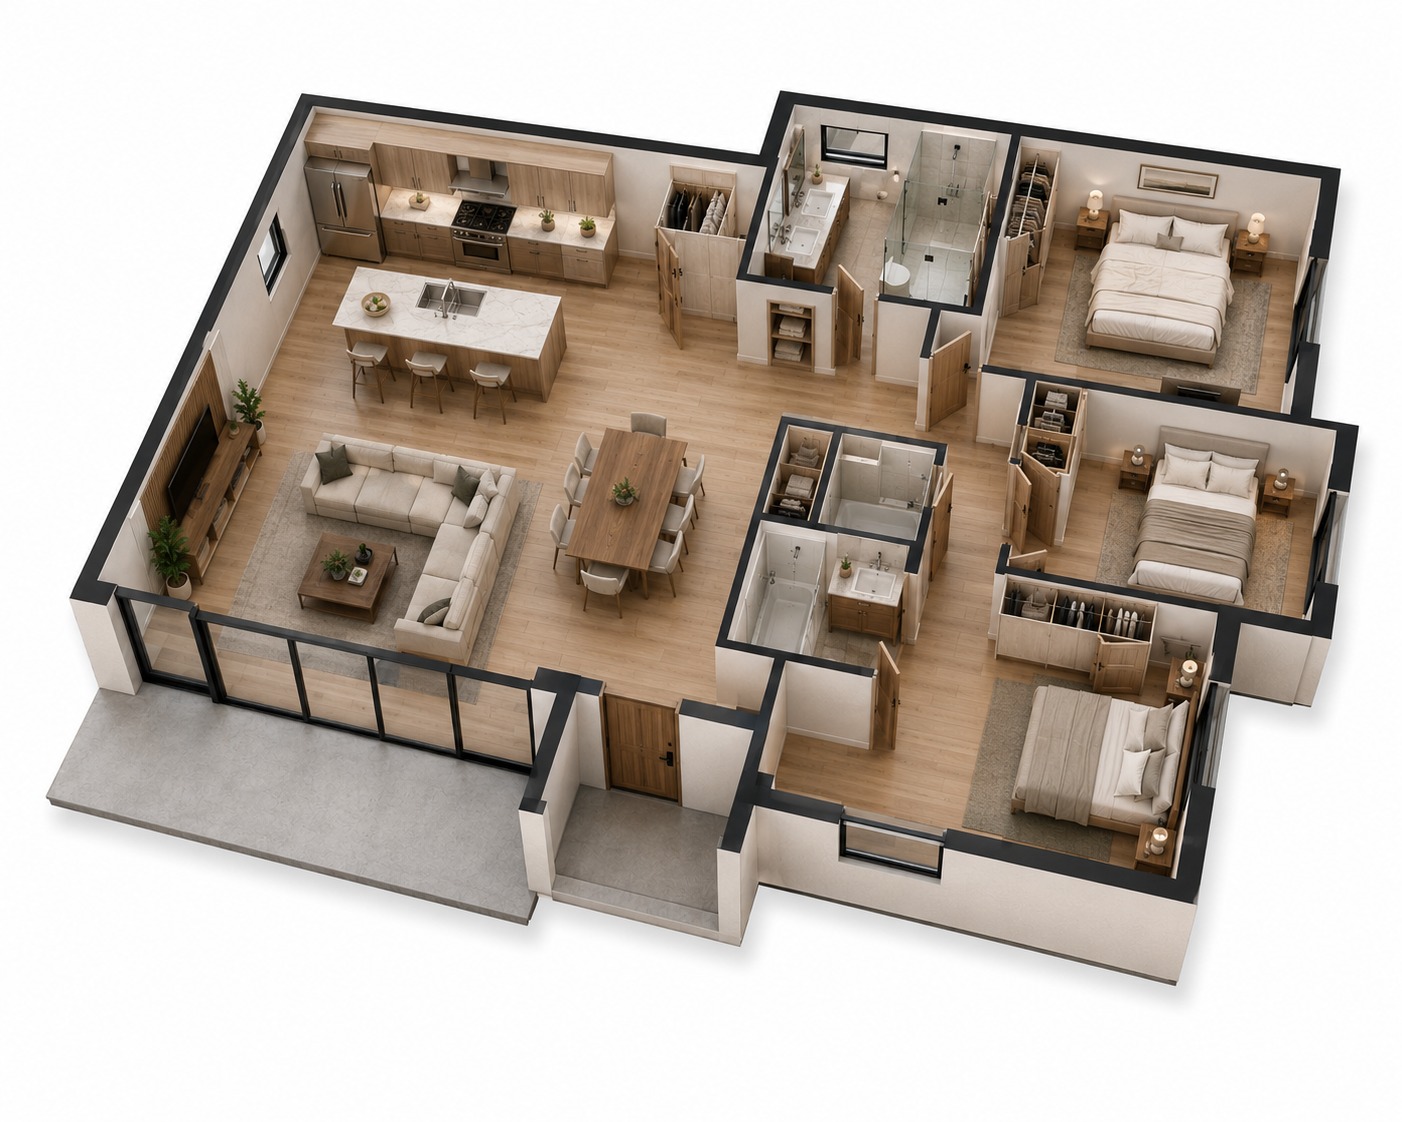
Detached / 2nd Story
Two-Bed + Flex
2+Flex Bed 2 Bath
Complete residential dwelling featuring a dedicated home office/gym, gourmet island kitchen, laundry suite, and patio connections.
1000 SQ. FT.
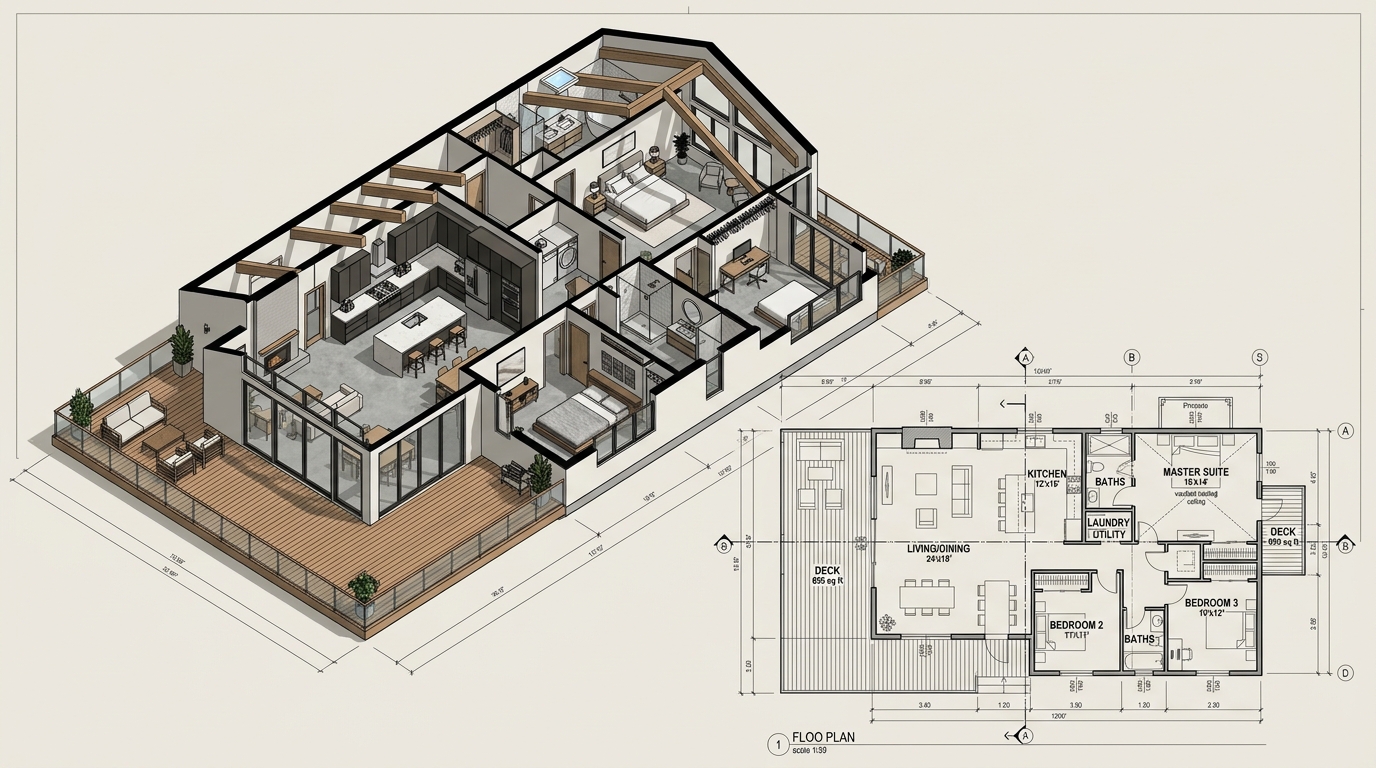
Custom Grand Estate
Multigen Grand Estate
Studio Bed 1 Bath
Maximum California ADU footprint. Three bedrooms, expansive great room, primary spa suite, high ceilings, and covered entertaining patio.
1200 SQ. FT.
Property-Specific Proposals — Never Fake Menu Pricing
Every Southern California lot is unique. Utility tie-in distances, soil conditions, municipal setbacks, and showroom finish selections determine your true cost. H&A provides a guaranteed fixed proposal following your complimentary on-site audit.
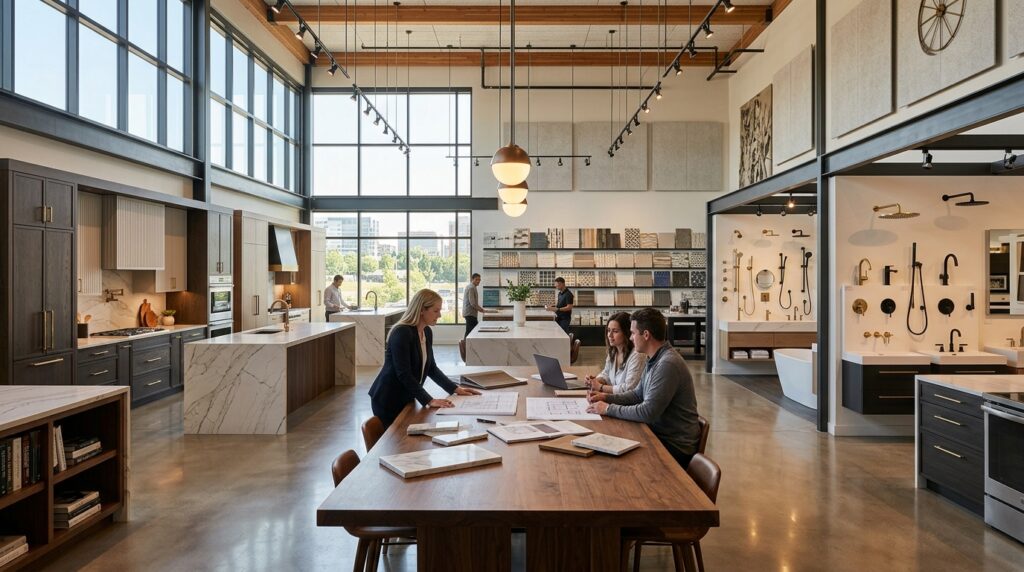
Physical Showroom
5,000 Sq. Ft.One-Stop Design Center
Eliminate weeks of driving between dozens of tile yards, cabinet makers, and plumbing distributors across Los Angeles. Experience full-scale material slabs, custom vanities, and premium finishes in one curated showroom with our design directors.
Real Homeowners
HomeownerExperiences
Hear directly from Southern California clients who trusted H&A My Design with their custom homes, ADUs, and additions.
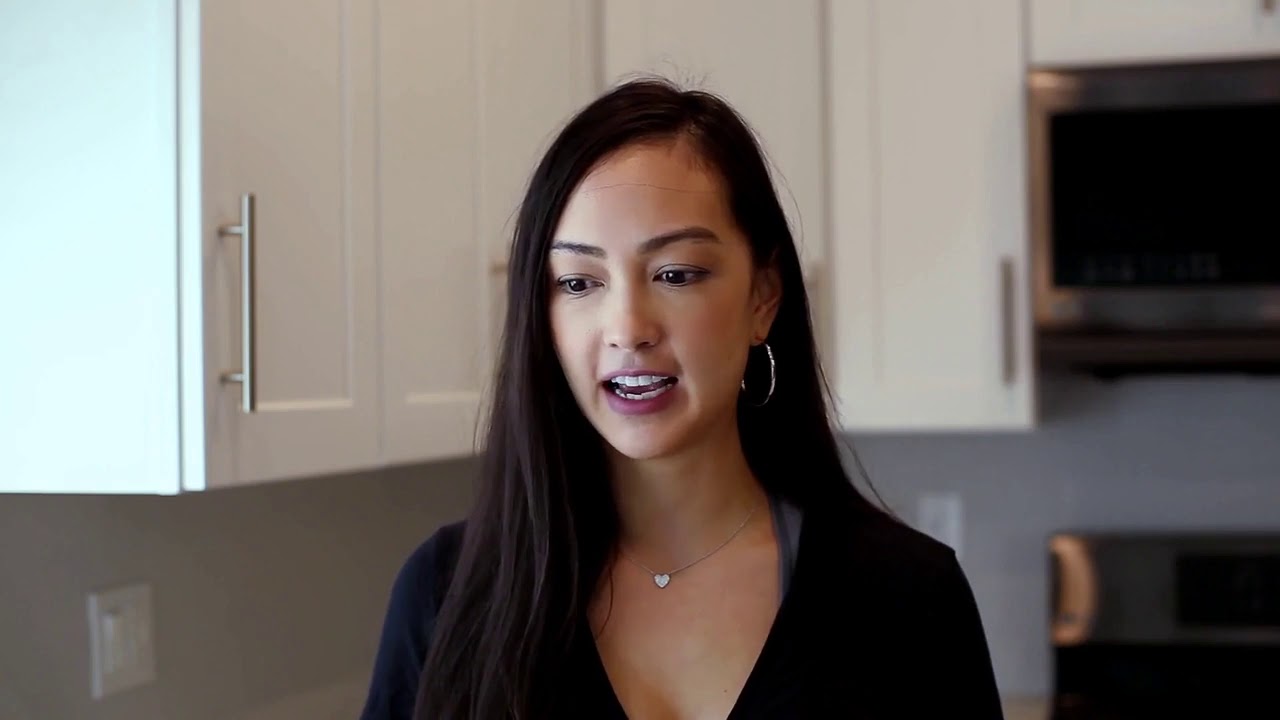
“H&A made the entire process transparent. Having one GC manage blueprints, city permits, and the build was night and day.”
Verified Homeowner
Detached ADU Build • Los Angeles, CA

“Their Canoga Park showroom made selecting our cabinets, quartz, and fixtures so easy. Finished right on schedule.”
Verified Homeowner
Whole Home Remodel • Encino, CA

“Converted our garage into a 2-bedroom rental. Flawless craftsmanship and leased immediately after final inspection.”
Verified Homeowner
Garage ADU Conversion • Sherman Oaks, CA

“Direct communication on jobsite gave us peace of mind. Highly recommended for major residential additions.”
Verified Homeowner
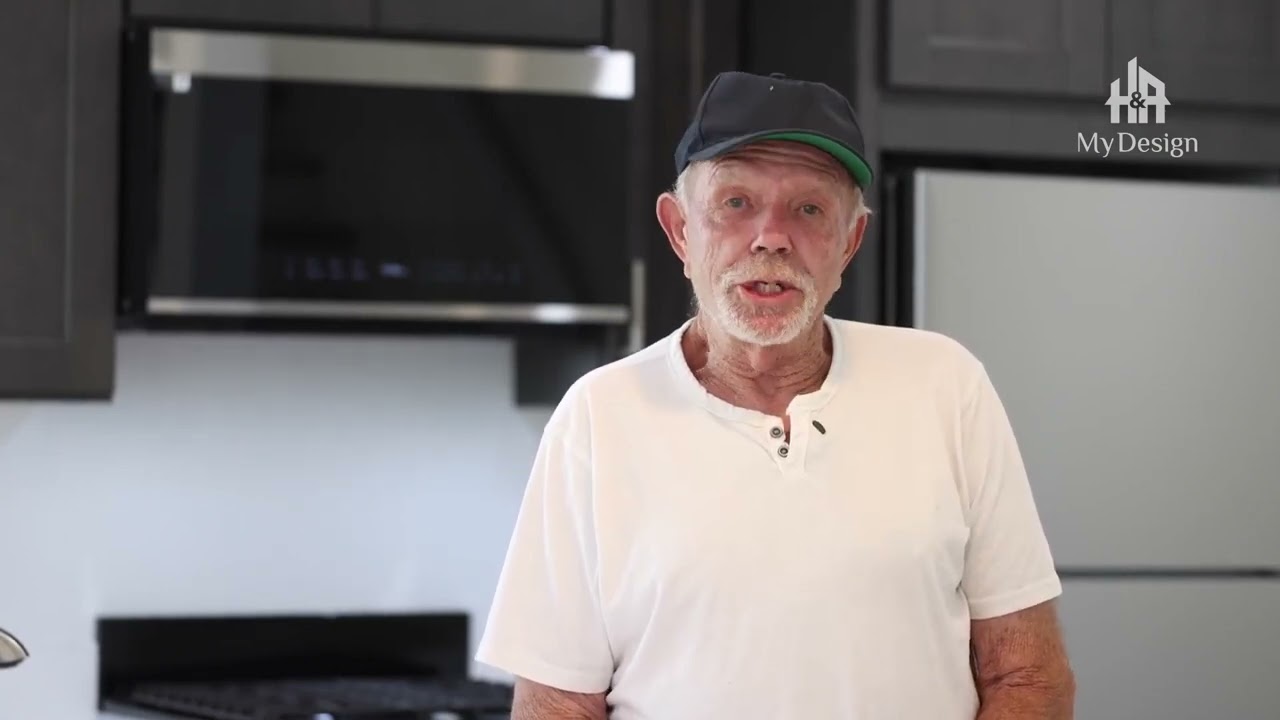
“From 3D plans to final city sign-off, H&A handled everything. No surprise change orders, no stress.”
Verified Homeowner
Complete Renovation • Pasadena, CA
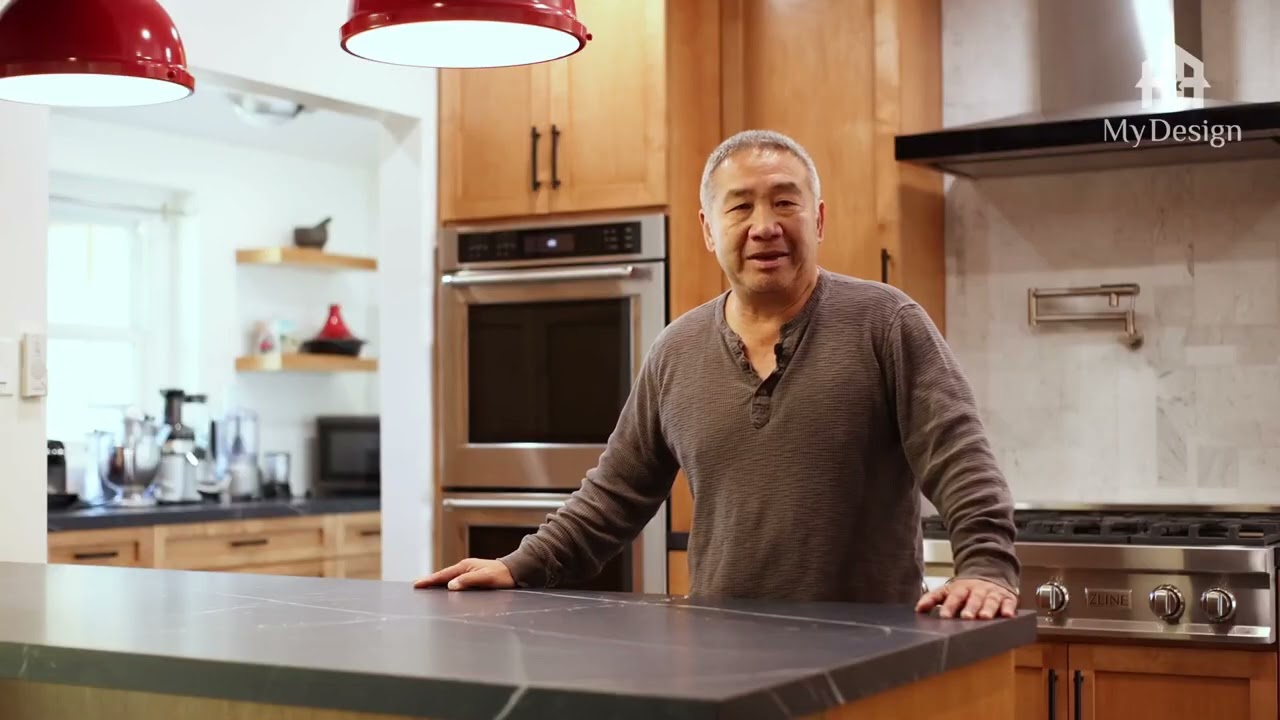
“Built a modern ADU for my parents. The accessibility and aesthetic details exceeded all our expectations.”
Verified Homeowner
Multigen ADU • Culver City, CA
- Google 4.9 ★ (500+ Verified Reviews)
- Yelp 4.8 ★ Top Rated GC
Our Methodology
How We Work
A single, structured roadmap from initial spatial discovery through final city key handover.
Lot Feasibility & Spatial Audit
On-site lot survey, utility check, zoning analysis, and setback verification to confirm maximum allowable build dimensions.
STAGE 01
DISCOVERY
3D CAD Architectural Modeling
Walk through photorealistic 3D interior and exterior renderings. Refine floor plans, ceiling heights, and finishes before permits.
STAGE 02
ARCHITECTURE
Structural Plans & Energy Calculations
Full structural drafting, foundation engineering, and Title 24 energy packets prepared for plan check submittals.
STAGE 03
ENGINEERING
Permit Expediting & Showroom Curation
We personally expedite city approvals while you specify cabinetry, stone, tile, and plumbing in our 5,000 sq. ft. showroom.
STAGE 04
SELECTIONS
Master Construction & Inspections
Dedicated in-house framing, MEP trades, custom carpentry, and milestone city inspections passed at every stage.
STAGE 05
CONSTRUCTION
Final Sign-Off & Key Handover
Certificate of occupancy, final quality punch list, key handover, and activation of your comprehensive warranty.
COMPLETION
STAGE 06
Service Coverage
Serving Southern California
Licensed throughout Los Angeles & Ventura Counties. HQ Showroom at 6723 Variel Ave, Canoga Park, CA.
- Los Angeles
- San Fernando Valley
- Sherman Oaks
- Encino & Tarzana
- Woodland Hills
- Calabasas & Westlake
- Pasadena & Glendale
- Culver City & South Bay
- Santa Clarita Valley
- Ventura County
Essential Homeowner Questions
1. Can I build an ADU on my property?
Most residential properties in California are legally permitted for ADUs under state legislation (SB 9/AB 68). We perform a complimentary lot survey to verify setbacks, easements, and utility tie-in requirements.
2. How long does the permitting process take?
Permit review times vary by city (e.g. LADBS, LA County, Pasadena, Glendale), typically taking 6 to 14 weeks. Our in-house expediting team manages plan check reviews directly to avoid unnecessary delays.
3. Does H&A handle both design and permits?
Yes, 100%. We are a true turnkey design-build general contractor. We handle architectural CAD design, structural engineering calculations, Title 24 energy packets, and all city permit submittals.
4. How is construction pricing determined?
We don’t provide misleading square-foot menu prices. After surveying your lot and utility runs (sewer, electrical panel capacity, gas/water), we provide a fixed-scope proposal detailing materials, labor, and milestones.
5. How long does construction typically take?
Your Property Can Do More
MORE SPACE.
MORE VALUE.
Design, permits, showroom selections, and master construction—managed by one accountable team.
- Direct GC Hotline: 800-285-3002